



For more information regarding the value of a property, please contact us for a free consultation.
100 N Arlington AVE #UNIT 6E Reno, NV 89501
Want to know what your home might be worth? Contact us for a FREE valuation!

Our team is ready to help you sell your home for the highest possible price ASAP
Key Details
Sold Price $339,500
Property Type Condo
Sub Type Condominium
Listing Status Sold
Purchase Type For Sale
Square Footage 1,144 sqft
Price per Sqft $296
Subdivision Arlington Towers
MLS Listing ID 250055905
Sold Date 06/29/26
Bedrooms 2
Full Baths 2
HOA Fees $914/mo
Year Built 1966
Annual Tax Amount $1,898
Lot Size 1,143 Sqft
Acres 0.03
Lot Dimensions 0.03
Property Sub-Type Condominium
Property Description
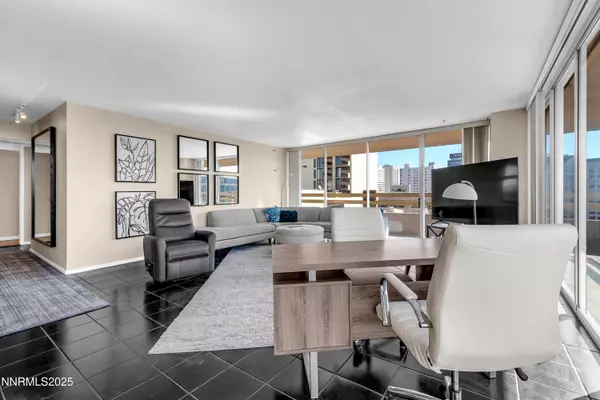
Enjoy the panoramic views of the mountains to the East and the city below from the double balcony of this 2 Bedroom, 2 Full Bath downtown Reno condominium. Situated next to the Truckee River with bike paths and parks across the street, you can enjoy being just walking distance from restaurants, shopping and even a movie theater. Arlington Towers offers a large common area lounge, laundry, work out gym and pool as well as private gated parking. Seller may carry with 10 percent down at 6 percent Interest only for 3 years with No points and No prepayment penalty. Parking is available for 100 per month. With parking included, the total monthly HOA fee will be 1,014.40. The designated parking space number is 634.
Location
State NV
County Washoe
Community Arlington Towers
Area Arlington Towers
Zoning MUDR
Rooms
Family Room Dining Room Combination
Other Rooms None
Master Bedroom Shower Stall
Dining Room Kitchen Combination
Kitchen Breakfast Bar
Interior
Interior Features Breakfast Bar, No Interior Steps, Roll In Shower
Heating Forced Air, Natural Gas
Cooling Central Air
Flooring Ceramic Tile
Fireplace No
Laundry Common Area
Exterior
Exterior Feature Balcony
Parking Features Garage
Utilities Available Cable Available, Electricity Available, Internet Available, Natural Gas Available, Phone Available, Sewer Available, Water Available, Cellular Coverage
Amenities Available Clubhouse, Fitness Center, Landscaping, Management, Pool, Recreation Room, Security, Spa/Hot Tub
View Y/N Yes
View City
Garage No
Building
Story 1
Foundation None
Water Public
New Construction No
Schools
Elementary Schools Hunter Lake
Middle Schools Swope
High Schools Reno
Others
Tax ID 011-617-06
Acceptable Financing Cash, Conventional, VA Loan
Listing Terms Cash, Conventional, VA Loan
Special Listing Condition Standard
Read Less
Nearby Locations
GET MORE INFORMATION